How to Choose the Best Backyard Shed in 2026

Choosing the best Backyard Shed in 2026 requires more than comparing painted walls and attractive price tags. A shed may store bicycles, garden tools, seasonal furniture, or a muddy lawn mower. It can also become an expensive box that stays half empty. That possibility deserves honest attention.

Recent professional reports provide useful context. The National Association of Home Builders’ 2024 What Home Buyers Really Want report shows that storage remains an important feature for many buyers. The Harvard Joint Center for Housing Studies’ 2025 Leading Indicator of Remodeling Activity also points to continued homeowner spending, although growth is expected to moderate. These findings suggest practical demand, but they do not prove that every backyard needs a large structure. Personal space, climate, maintenance, and local planning requirements still matter.

A strong choice begins with the items you actually own. Measure the mower’s handle width. Leave room to walk around stacked boxes. Check whether spring rain reaches the proposed site. A 6-by-8-foot shed may suit hand tools, while bicycles and a workbench need more breathing space. Material also changes the experience. Resin requires little upkeep, wood offers easier customization, and metal can provide durable protection when ventilation is adequate. None is perfect.

This guide compares size, materials, foundations, security, ventilation, weather resistance, warranties, and long-term value. It draws on manufacturer specifications, housing research, and practical selection criteria. Read critically. The cheapest shed may cost more after repairs, while the biggest model may simply collect clutter.
How to Choose the Best Backyard Shed in 2026

Define Your Backyard Shed’s Purpose, Size, and Storage Needs

Start with the job. A backyard shed for gardening needs different floor space than one holding bicycles or a workbench. The National Association of Home Builders’ 2024 What Home Buyers Really Want report found that 81% wanted garage storage. That finding concerns garages, but it highlights demand for dedicated storage when planning a backyard shed. List your equipment, including handles, attachments, and seasonal items, before comparing shed dimensions.

Measure the awkward items. A nominal 10-by-12-foot shed offers 120 square feet before walls and interior fittings reduce usable space. Sketch your mower, shelving, and workbench on graph paper, leaving a clear route from the doorway to frequently used equipment. Check actual interior dimensions and door clearance, especially if you plan to roll equipment inside. As a planning example, two-foot-deep storage along both sides leaves six feet across a nominal ten-foot width. Wall construction reduces that clearance further. Tape the layout onto your driveway and walk through it with your largest item.

Separate daily access from seasonal storage. Keep gloves and hand tools near the entrance; place empty pots and holiday decorations higher up. Reserve floor space for heavy equipment, and check shelf load ratings before stacking soil bags. A little spare capacity helps, although buying extra space without measuring can waste money. Your first sketch may overlook something ordinary, such as opening a mower’s collection bag indoors. Revise it before ordering, and check local setback and permit requirements before choosing the final footprint.
Check Site Conditions, Local Permits, and Placement Requirements

Choosing a backyard shed in 2026 starts with the ground beneath it. Walk the proposed location after heavy rain. Look for puddles, soft footprints, and runoff from neighboring roofs. Drainage matters. The USDA’s National Engineering Handbook identifies seasonal water tables within 24 inches of the surface as a high-runoff indicator. Its hydrologic soil classifications also consider restricted water movement through shallow soil layers. These conditions deserve closer assessment before selecting a foundation. A dry-weather inspection can miss them. A gravel pad might help, but it cannot fix every drainage problem.

Check permit rules before ordering, using the shed’s actual dimensions and intended use. The 2024 International Residential Code lists a permit exemption for qualifying detached accessory structures up to 200 square feet. That threshold is a model-code provision; your municipality may adopt different requirements or amendments. Verify locally. Permit exemptions do not automatically remove zoning, setback, floodplain, or utility requirements. Ask the building department whether roof overhangs count toward setbacks. Electrical work may require separate approval, even when the structure itself qualifies for an exemption.

Mark the shed’s footprint with stakes and string before committing to placement. Open an imaginary door and wheel your mower through it. Leave room for hinges, roof runoff, and future wall repairs. Check recorded easements and arrange utility locating before excavation. A tucked-away corner may look attractive yet leave gutters inaccessible. That tradeoff deserves another look. Confirm delivery access, including gate width, overhead branches, and any turns between the street and foundation.

How to Choose the Best Backyard Shed in 2026: Check Site Conditions, Local Permits, and Placement Requirements

Start by comparing the ground area each shed would occupy. The chart shows rectangular planning footprints calculated from the exterior dimensions listed below. Use these areas to assess space needs before checking local placement and permit requirements.

Rectangular shed footprints: 6 × 8 ft = 48 sq ft; 8 × 10 ft = 80 sq ft; 10 × 12 ft = 120 sq ft; 10 × 16 ft = 160 sq ft; 12 × 16 ft = 192 sq ft; 12 × 20 ft = 240 sq ft.

A 12 × 20 ft footprint occupies 240 sq ft—five times the area of a 6 × 8 ft footprint. These values are calculated as length × width; they exclude roof overhangs, access paths, foundation extensions, and required setbacks. Confirm the selected shed’s actual exterior dimensions before marking its location.

Before buying, assess ground slope, drainage, soil support, delivery access, and underground utilities. Ask your local building and planning authorities about permits, property-line setbacks, height limits, easements, and lot coverage. Permit exemptions and placement rules vary by jurisdiction; a small footprint alone does not establish that a shed is exempt or that a location is allowed.

Data basis: exact geometric calculations using the stated dimensions in feet. These are planning examples, not measured product specifications or local permit thresholds. Verify requirements in effect when you install the shed.

Compare Shed Materials, Roof Designs, and Weather Resistance

How to Choose the Best Backyard Shed in 2026
Compare Shed Materials, Roof Designs, and Weather Resistance

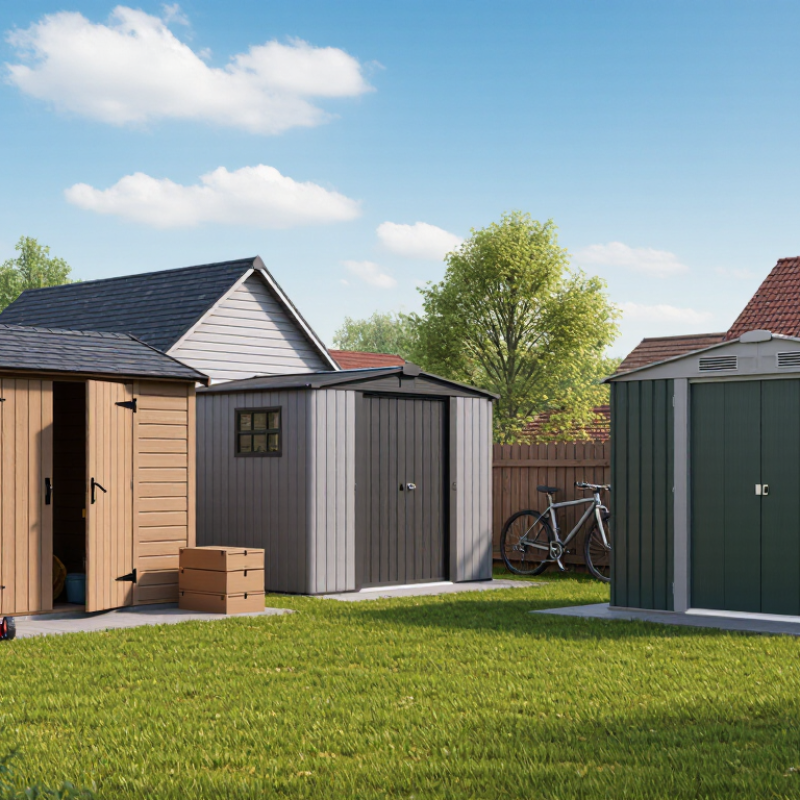
Choose shed materials around your yard’s moisture, sunlight, and maintenance demands. Wood offers easy customization, but exposed edges need sealing, especially near damp soil. Galvanized steel resists rot, although scratches can expose metal to corrosion. Resin avoids rust and repainting, but check UV protection and shelf-loading limits. Details matter. Look for raised flooring, protected fasteners, and doors that close without scraping. A thick wall alone cannot compensate for rain entering beneath the threshold.

Roof shape affects usable space and exposure to weather. Gable roofs provide overhead storage; single-slope roofs can direct runoff away from a doorway. Neither shape guarantees strength. FEMA’s 2010 Home Builder’s Guide to Coastal Construction emphasizes roof connections and continuous load paths for wind resistance. Ask for documented wind ratings, anchoring instructions, and local snow-load suitability. For roofing durability, the 2007 Study of Life Expectancy of Home Components, published by the National Association of Home Builders, estimates roughly 20 years for asphalt shingles and 30 years for wood shakes. These residential estimates provide context, rather than guaranteed shed lifespans.

Match weather resistance to the problems your yard actually presents. In rainy areas, inspect flashing, roof overhangs, and drainage around the base. In snowy regions, verify the roof’s rated load instead of judging strength by its pitch. For humid climates, consider ventilation and condensation control beneath metal roofing. I would favor generous overhangs, though that preference needs reconsideration beside a tight boundary. Extra shelter is useful only when the complete structure fits the site and meets applicable requirements.

Evaluate Foundations, Access, Security, and Installation Options

Choosing a backyard shed in 2026 starts with the ground beneath it. Check local permit requirements, property setbacks, drainage, and the manufacturer’s foundation specifications before ordering. A gravel pad may suit some smaller sheds, while heavier structures may require a concrete slab or engineered support. Soil conditions matter. After rain, inspect the proposed location for standing water and soft spots. Allow space around the walls for maintenance, and avoid placing untreated timber directly against soil.

Tips: Measure your widest mower or wheelbarrow, then compare that measurement with the door’s actual clear opening. Door labels can mislead. Leave extra clearance for handles, turning, and carrying bulky items. A low threshold or suitable ramp makes wheeled equipment easier to move. For security, look for reinforced hinges, a sturdy door frame, and a lock protected against weather. Position windows thoughtfully so stored equipment is less visible from outside.

Installation deserves its own budget, including ground preparation, delivery access, anchoring, and any required inspections. Ask whether the quoted price includes assembly, leveling, debris removal, and foundation work. Measure gates and check overhead branches before scheduling delivery. Prefabricated sheds may need machinery access, while kits require time, tools, and careful assembly. A weekend installation estimate can be optimistic, especially on sloping ground. Even a carefully planned site may need adjustment after excavation reveals roots or uneven soil. Ask the installer how those discoveries affect pricing before accepting the quote.

How to Choose the Best Backyard Shed in 2026 - Evaluate Foundations, Access, Security, and Installation Options

Compare common shed materials and delivery formats against practical site, storage, and installation requirements.

Backyard Shed Comparison: Foundations, Access, Security, and Installation
Shed Type or Format Foundation Requirements Access Considerations Security Considerations Installation Options Suitable Uses and Tradeoffs
Resin or Plastic Panel Shed

Requires a level, stable base that meets the shed manufacturer's support requirements.

A concrete slab or properly built platform may be suitable. A molded floor still requires adequate support beneath it.

Panel delivery can suit yards where an assembled building cannot pass through a gate.

Check the clear door opening and threshold height against your largest item.

Many models include a padlock-compatible latch; inspect the door frame, hinges, and latch attachment.

Plastic construction alone does not establish a forced-entry resistance rating.

Usually assembled on site from panels using the specified fasteners and sequence.

Some assembly steps require a second person. Follow the instructions for anchoring and working space.

Useful for garden tools, outdoor supplies, and general household storage.

Generally does not need painting; shelf loads and wall attachments must stay within the model's limits.

Metal Panel Shed

Needs a square, level base and an anchoring arrangement suitable for the site.

Verify whether the package includes a floor, a floor frame only, or neither.

Sliding doors avoid an outward swing area; hinged doors need clearance outside the shed.

Compare the actual clear opening, including any center posts or tracks, with equipment dimensions.

Security depends on panel thickness, door construction, hinges, locks, and anchoring.

A metal exterior by itself does not guarantee strong resistance to forced entry.

Commonly supplied as an on-site assembly kit.

Use appropriate hand protection when handling sheet metal, and follow the assembly instructions for wind conditions.

Useful for tools and general outdoor storage where the specified load and weather ratings are adequate.

Condensation can form on cold metal surfaces; ventilation and moisture control need attention.

Wood-Framed Shed Kit

May use an approved slab, supported floor system, or other specified foundation.

Keep wood appropriately separated from soil and use treated or otherwise suitable materials where required.

Kit components can often be carried through access routes too narrow for an assembled shed.

Check door width, headroom, and the space needed for a ramp or outward-opening doors.

A suitable frame can support reinforced doors and security hardware.

Evaluate the complete assembly, including windows, exposed hinges, and fastener attachment.

Can be assembled by a capable owner or an installer, depending on kit complexity.

Confirm whether roofing, floor materials, paint, and foundation work are included.

Useful when shelving, interior organization, or appearance customization matters.

Wood siding, trim, roofing, and finishes require periodic inspection and maintenance.

Preassembled Shed

The prepared foundation must match the delivered building's dimensions, support points, and leveling requirements.

Confirm base specifications before scheduling delivery.

Delivery may require a truck, trailer, shed-moving equipment, or a crane.

Check gates, turns, slopes, overhead wires, branches, and access across neighboring property where applicable.

Inspect the actual building's doors, locks, windows, and structural attachments.

Factory assembly does not establish a particular security rating.

The building arrives largely assembled and is positioned on the prepared site.

Confirm who provides unloading, final leveling, anchoring, and any required utility connections.

Useful when reducing assembly work at the property is a priority and delivery access is adequate.

Transport dimensions and placement equipment can limit feasible locations.

Custom Shed Built on Site

The foundation can be designed for the building, soil conditions, slope, intended loads, and local requirements.

Footings or an engineered design may be necessary depending on the project and jurisdiction.

Materials can be brought in separately, which can help where assembled-building access is restricted.

Door placement, clear opening, thresholds, and ramps can be planned around specific equipment.

Allows security features to be specified, including reinforced doors, suitable locks, and restricted window placement.

Performance depends on the design, materials, and quality of installation.

Built at the final location by a contractor or a suitably skilled owner.

Allow for material storage, construction access, weather exposure, and any required inspections.

Useful for unusual dimensions, site constraints, or specialized storage layouts.

Design decisions, project coordination, and construction work are more extensive than for a basic kit.

How to use this comparison: Material categories and delivery formats overlap. For example, a wood-framed shed may arrive preassembled or be built on site. Compare the exact model and installation proposal before deciding.

Measure before ordering: Record the usable interior dimensions, clear door opening, threshold height, delivery-route clearance, and space for door operation. Nominal shed dimensions may describe the exterior footprint rather than usable storage space.

Check local requirements for your 2026 project: Confirm applicable permits, setbacks, easements, height limits, lot coverage, association rules, and wind or snow requirements. A permit exemption does not necessarily remove other restrictions.

Confirm the complete installation scope: Identify who handles excavation, drainage, foundation preparation, delivery, assembly, anchoring, ramps, and debris removal. Electrical work and any change to occupied use may introduce additional requirements.

Compare Total Costs, Warranties, and Long-Term Maintenance in 2026

How to Choose the Best Backyard Shed in 2026
Compare Total Costs, Warranties, and Long-Term Maintenance in 2026

The best backyard shed starts with an installed price, not the kit price. Count every line. A hypothetical $1,800 kit becomes $3,100 after a $600 base, $300 delivery, and $400 assembly charge. Those figures illustrate budgeting; they are not verified 2026 market averages. Request local quotes covering drainage, anchors, permits where required, and disposal of packaging. NIST’s Handbook 135 supports comparing ownership costs across a consistent study period. For a shed, compare ten years of installation, repairs, coatings, and replacement parts.

Warranty length needs context. Read the exclusions. A ten-year limited warranty might exclude labor, corrosion, wind damage, or problems caused by an uneven foundation. Ask who pays return freight for a damaged door panel. Maintenance also changes the calculation. The USDA Forest Products Laboratory’s 2021 Wood Handbook identifies 20% wood moisture content as a practical protective threshold against decay. That makes drainage and keeping timber away from wet soil meaningful budget items. Metal sheds need coating checks around scratches and fasteners. Resin sheds still need sound foundations and manufacturer-specified anchoring.

Tips: Compare three written quotes using the same dimensions, floor specification, and installation scope. Check whether the warranty covers the roof, floor, and hardware separately. Keep dated installation photographs and receipts for future claims. A ten-year maintenance allowance remains imperfect: shade, rainfall, and nearby sprinklers can change actual needs. Revisit that allowance after the first wet season, particularly if water collects beneath the floor.