A Bunk Bed Frame is more than a stacked sleeping platform. It is a space-saving structure that combines two beds vertically, usually with a ladder, guardrails, and supporting slats. The familiar twin-over-twin model commonly fits mattresses measuring about 38 by 75 inches. However, manufacturers may adjust the frame width, length, and rail height. Checking the product specifications remains essential.
“Children under six years of age should never sleep in the upper bunk,” warned CPSC Chairman Inez Tenenbaum. This safety guidance gives the subject practical weight. A reliable Bunk Bed Frame should have strong guardrails on the upper level, stable joints, and a ladder that does not wobble under normal use. The mattress must also match the recommended thickness. A mattress that sits too high can reduce guardrail protection.
Size descriptions can be confusing. A twin-over-full frame usually holds a twin mattress above and a full mattress below. The upper mattress is about 38 by 75 inches, while the lower mattress is about 54 by 75 inches. Full-over-full designs use two wider mattresses. Room height matters, too. Leave enough clearance between the top mattress and ceiling for comfortable movement. Measure carefully.
A small mistake can matter. Some frames list outside dimensions instead of mattress dimensions, and those numbers are not interchangeable. This guide examines standard Bunk Bed Frame sizes, construction details, room planning, and the practical limits buyers sometimes overlook. Manufacturers differ. Real rooms differ more.
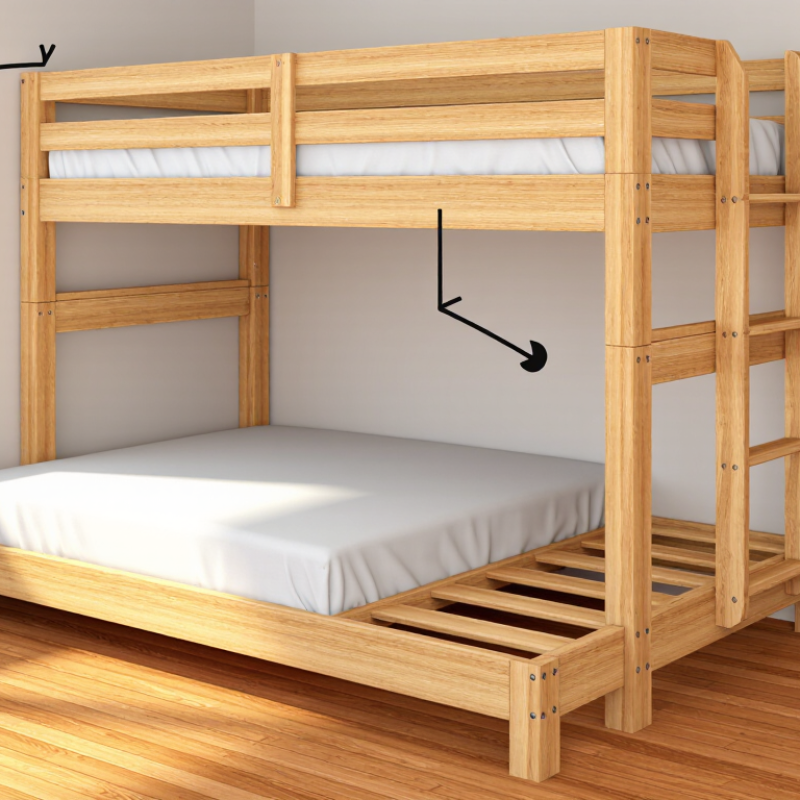
A bunk bed frame is a raised, stacked sleeping structure that supports two mattresses in one vertical footprint. Its main features include vertical posts, side rails, mattress slats, a ladder, and upper-level guardrails. Some frames separate into two single beds, while others remain permanently stacked. In practical room planning, the common twin mattress measures about 38 by 75 inches. A full mattress is approximately 54 by 75 inches, according to standard bedding dimension guides. The frame will be larger, often by several inches on each side.
Safety is part of the definition, not an optional detail. ASTM F1427, the U.S. voluntary safety specification for bunk beds, addresses guardrail performance, openings, access, and structural strength. U.S. Consumer Product Safety Commission guidance also emphasizes mattress fit, secure ladders, and guardrails on both sides of the upper bed. A poorly fitted mattress can create a dangerous gap. That detail is easy to miss during online shopping. The upper bunk usually needs at least one continuous guardrail, while the ladder should feel rigid under an adult’s weight. Exact requirements may vary by market and product design.
Measure ceiling height carefully. A sleeper needs sitting clearance above the mattress, not just space below it. I have found that drawings can make a frame look compact, yet ladder clearance changes the usable footprint. Twin-over-twin designs save floor space, but twin-over-full models need a wider room. That trade-off deserves more attention than it usually receives.
| Dimension or Feature | Typical Specification | Practical Details |
|---|---|---|
| Definition | A bunk bed frame is a stacked sleeping structure with two or more bed platforms arranged vertically. | It uses vertical space to provide multiple sleeping surfaces within approximately the floor area of one bed. |
| Common Mattress Size | Single or twin: approximately 38 × 75 in (97 × 191 cm). | This is one of the most common sizes for bunk beds. The mattress must match the frame's specified length and width. |
| Other Mattress Sizes | Full or double: approximately 54 × 75 in (137 × 191 cm); twin-over-full designs combine twin and full sizes. | Some frames are also designed for extra-long twin mattresses, approximately 38 × 80 in (97 × 203 cm). Always check the required mattress dimensions. |
| Overall Width | Usually about 40–60 in (102–152 cm), depending on mattress size, ladder placement, and side rails. | A full-size lower bunk generally requires more width than a twin-size bunk. |
| Overall Length | Usually about 78–82 in (198–208 cm) for standard twin or full mattresses. | The frame is longer than the mattress to accommodate rails, end panels, and structural components. |
| Overall Height | Commonly about 60–75 in (152–191 cm) from the floor to the top of the upper guardrail. | Low-profile models may be shorter, while designs with storage or a taller clearance may be higher. |
| Space Between Bunks | Often about 28–36 in (71–91 cm) between the top surface of the lower mattress and the underside of the upper bunk. | The actual clearance depends on the frame design and mattress thickness. A thicker mattress reduces usable headroom. |
| Upper-Bunk Guardrail | The upper bunk normally includes a guardrail on the exposed sides. | Guardrails help reduce the risk of falls. The mattress should not be thick enough to rise above the guardrail's intended protective height. |
| Ladder | Usually integrated into one end or side of the frame, with evenly spaced steps or rungs. | A fixed ladder saves floor space and should be securely attached before use. |
| Bed Slats | Wooden or metal slats support the mattress and allow ventilation beneath it. | Slat spacing and the required center support vary by design. Use only the mattress type and foundation specified for the frame. |
| Common Materials | Solid wood, engineered wood, steel, or combinations of these materials. | Material affects weight, appearance, durability, maintenance, and the total weight of the frame. |
| Weight Capacity | Often ranges from approximately 150–400 lb (68–181 kg) per sleeping level. | Capacity is model-specific and may include the sleeper, mattress, bedding, and accessories. Follow the frame's stated limit. |
| Typical Footprint | A twin-over-twin frame commonly occupies roughly 40–45 in × 78–82 in (102–114 cm × 198–208 cm), excluding ladder projection. | Leave additional clearance for climbing, changing bedding, opening drawers, and walking around the frame. |
| Convertible Designs | Some bunk frames separate into two independent beds. | Conversion is possible only when the frame is specifically designed for it; follow the assembly instructions for each configuration. |
| Recommended Room Conditions | The room should provide enough ceiling height for the upper sleeper to sit safely without contacting the ceiling or light fixtures. | Measure the assembled frame, mattress thickness, ceiling height, doorways, stairways, and delivery path before purchase or installation. |
| Safety Consideration | Upper bunks should have secure guardrails, a stable ladder, tight fasteners, and a correctly fitted mattress. | Use the bed according to the applicable safety instructions and age guidance. Children under six are generally not recommended to use the upper bunk. |
